
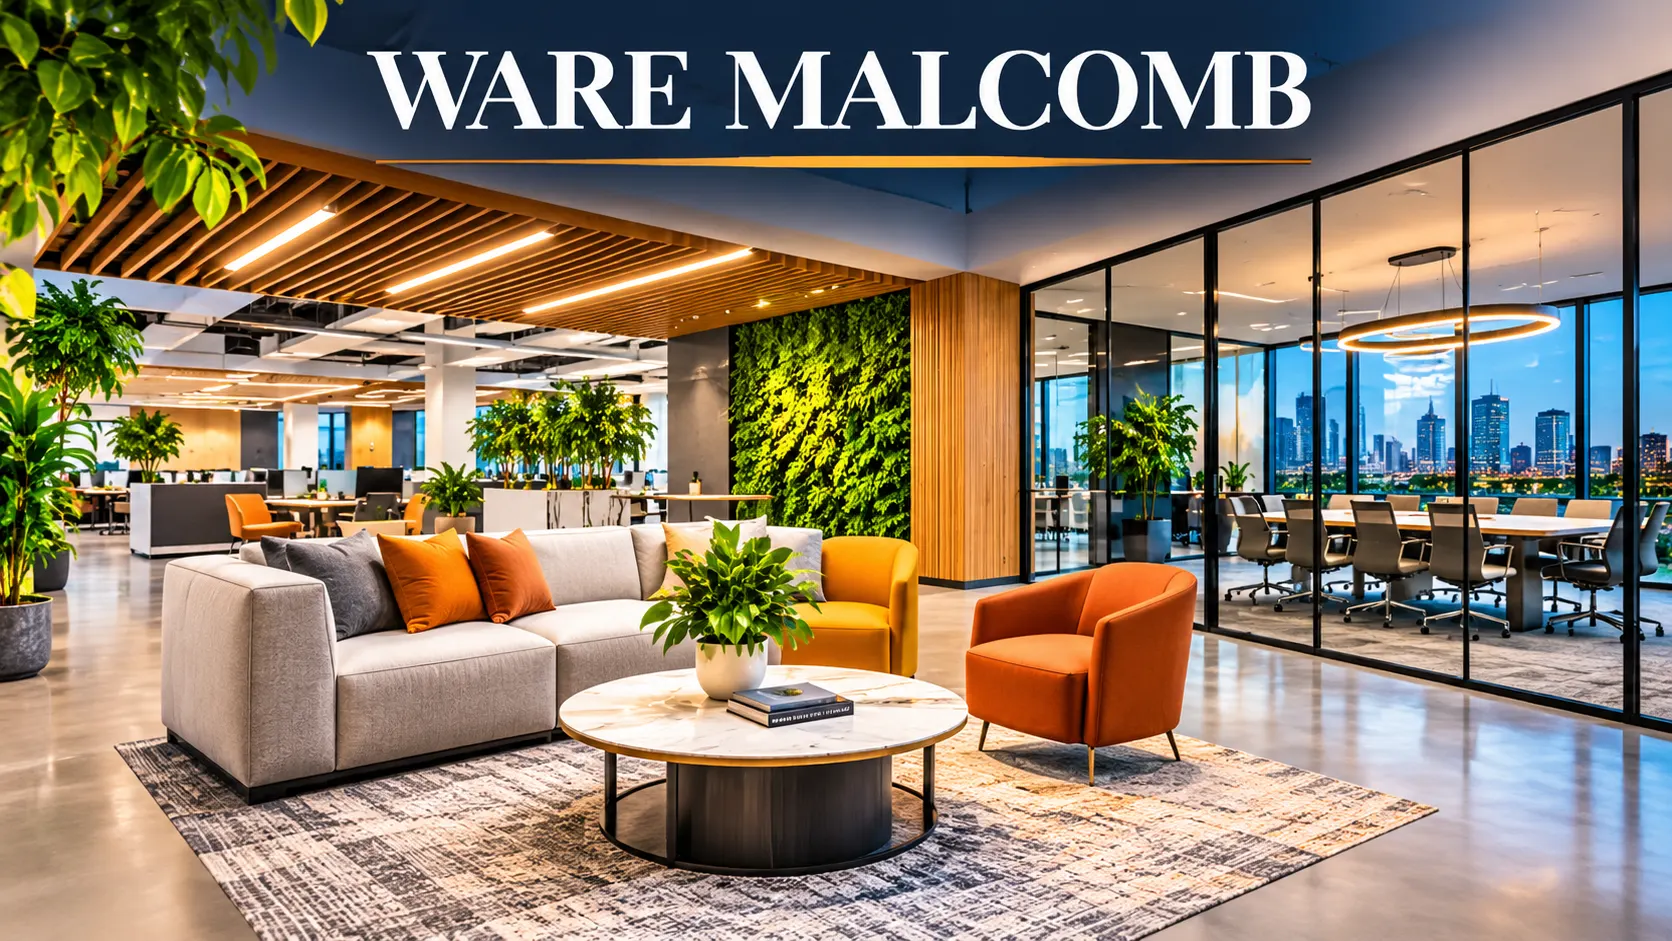

Commercial interior design involves more than selecting furniture, finishes, and colors. A successful commercial environment must support business operations, employee needs, brand identity, accessibility, and long-term flexibility. From corporate offices and industrial facilities to retail and healthcare environments, each project introduces different spatial, technical, and operational requirements. Businesses often need a coordinated design process that connects early planning decisions with construction documentation and project delivery. Understanding the scope of full service interior design helps owners and project teams evaluate services, establish realistic expectations, and make informed decisions before construction begins.
What Is Full Service Interior Design?
Full service interior design is a comprehensive approach to planning, designing, documenting, and coordinating commercial interior environments. Rather than treating individual design decisions as separate activities, this approach considers how space planning, building systems, materials, furnishings, and user experience work together. The process typically begins with understanding a client’s business objectives, operational requirements, project constraints, and intended use of the space. Designers then develop solutions that balance functionality, aesthetics, regulatory considerations, and budget priorities. Depending on the project scope, services may continue through construction documentation, consultant coordination, procurement support, and construction administration.
How Does a Comprehensive Design Approach Benefit Commercial Projects?
Commercial projects often involve several stakeholders, including property owners, tenants, architects, engineers, contractors, facilities teams, and end users. When design decisions are coordinated early, teams can identify potential conflicts before they create expensive construction changes. For example, furniture layouts may affect electrical outlet locations, lighting requirements, circulation paths, and technology infrastructure. A comprehensive approach allows these interconnected elements to be evaluated as part of the same design process. It also creates opportunities to improve consistency between the project’s visual identity, functional requirements, and construction documents.
What Commercial Interior Design Services Are Included?
The scope of commercial interior design services varies according to the building type, project delivery method, client requirements, and contractual agreement. Some projects involve renovating an existing office, while others require designing an entirely new commercial interior within a recently constructed building. Although specific deliverables differ, comprehensive engagements commonly include programming, space planning, conceptual design, material selection, technical documentation, and implementation support. These services help translate business requirements into a physical environment that can be constructed and operated effectively. Understanding each phase helps stakeholders recognize where design expertise contributes to project performance.
1. Discovery, Programming, and Needs Assessment
The first phase establishes what the commercial space needs to accomplish. Designers may interview stakeholders, review existing facilities, evaluate occupancy requirements, and identify operational challenges. Programming can address departmental relationships, employee workflows, meeting spaces, storage, accessibility, privacy, and anticipated business growth. The project team also reviews available floor area, schedule expectations, budget parameters, and applicable building constraints. These findings provide the foundation for subsequent design decisions and help reduce assumptions that could affect the finished environment.
2. Space Planning and Functional Layouts
Space planning determines how different functions will fit within the available building footprint. Designers evaluate circulation, workstation arrangements, collaboration areas, customer-facing spaces, support functions, and connections between departments. Layouts must account for applicable accessibility requirements, emergency egress provisions, and other relevant code considerations. They should also consider how people will move through the environment during normal operations and periods of higher occupancy. Effective space planning creates a functional framework that supports daily activities while allowing appropriate flexibility for future changes.
3. Concept Development and Design Direction
Concept development establishes the overall visual and experiential direction of the project. Designers explore how color, materials, lighting, spatial relationships, and architectural features can support the client’s objectives. Presentations may include mood boards, conceptual drawings, finish palettes, and digital visualizations to communicate proposed ideas. Client feedback during this phase helps refine priorities before the design progresses into more detailed documentation. A clearly defined concept also provides a consistent reference point when teams evaluate materials, furnishings, and other design decisions.
4. Materials, Finishes, Lighting, and Furniture
Material and furniture selections influence the appearance, comfort, maintenance requirements, and durability of a commercial environment. Designers consider factors such as traffic levels, cleaning procedures, acoustic performance, sustainability objectives, and product availability. Lighting design coordination addresses how natural and artificial light support visibility, visual comfort, and different activities throughout the space. Furniture planning may include workstations, meeting tables, seating, storage, and specialized furnishings appropriate to the intended use. These selections must also align with the approved design concept, budget, installation requirements, and relevant technical specifications.
5. Technical Drawings and Construction Documentation
Construction documentation translates approved design concepts into information that contractors and project consultants can use during implementation. Drawings may address partition layouts, reflected ceiling plans, interior elevations, finish schedules, millwork details, and furniture specifications. The level of documentation depends on the scope of work, applicable regulations, and the responsibilities established in the design agreement. Designers coordinate these documents with architectural and engineering disciplines to identify inconsistencies and resolve technical requirements. Accurate documentation supports more consistent pricing, permitting reviews, construction coordination, and execution of the intended design.
6. Consultant Coordination and Construction Support
Commercial interiors frequently require collaboration with mechanical, electrical, plumbing, structural, and technology consultants. Changes to partitions, lighting layouts, equipment locations, or ceiling systems can affect several building disciplines simultaneously. During construction, design teams may review submittals, respond to requests for information, and observe work for general consistency with the design intent when those services are included in their agreement. They may also help evaluate proposed substitutions or modifications when specified materials become unavailable. Clear communication among the owner, contractor, consultants, and design team helps keep decisions aligned with project requirements.
How Do Interior Architecture and Design Work Together?
The relationship between interior architecture and design is especially important in commercial renovations and tenant improvements. Interior architecture focuses on the spatial and architectural elements that define how an interior environment functions, including partitions, circulation, built-in features, and coordination with building systems. Interior design also addresses functional planning while developing material palettes, furnishings, lighting concepts, and the overall experience of a space. These disciplines overlap substantially, and the precise responsibilities of each professional depend on licensing requirements, project scope, and contractual arrangements. Coordinating both disciplines allows teams to address structural and technical constraints alongside usability, comfort, and visual identity.
Why Does This Distinction Matter for Project Owners?
Project owners sometimes assume that every interior design engagement includes architectural modifications, permitting, and construction coordination. In practice, these responsibilities must be confirmed before the project begins because not every design firm or service agreement covers the same work. A project involving new partitions, significant changes to building systems, or alterations affecting code compliance may require licensed architectural and engineering professionals. Understanding interior architecture vs interior design can help owners determine which professional services their project requires. It also helps establish clearer expectations for deliverables, consultant responsibilities, approval processes, and project costs.
How Does Workplace Strategy Influence Commercial Interior Design?
A well-designed commercial space should reflect how an organization operates rather than simply reproduce current office trends. Workplace strategy connects business objectives with research into employee activities, space utilization, organizational culture, and changing operational needs. Research methods may include interviews, surveys, observations, utilization studies, and discussions with organizational leaders. Findings can inform decisions about individual work areas, meeting spaces, collaboration settings, shared amenities, and flexibility. Ware Malcomb integrates research-driven planning and change management into its workplace services to help clients align their environments with organizational objectives.
Ware Malcomb+1
Planning for Different Work Styles and Future Growth
Different teams require different combinations of focused work, collaboration, privacy, and access to shared resources. A finance department may prioritize confidential conversations and concentrated work, while a creative team may need adaptable areas for group discussions and project reviews. Designers can use operational research to identify these differences before assigning space or selecting furniture systems. Planning may also account for changes in staffing, technology, departmental relationships, and workplace policies over time. Flexible layouts and appropriately selected furnishings can make future adjustments easier, although their effectiveness depends on the organization’s specific needs.
How Can Branding Be Integrated Into Commercial Interiors?
A commercial environment communicates information about an organization through its layout, materials, signage, graphics, and overall character. Thoughtfully designed branded environments can translate brand identity into physical experiences for employees, customers, and visitors. This may involve environmental graphics, architectural features, wayfinding systems, custom installations, and coordinated material selections. The objective is not necessarily to display a company logo throughout the building but to create a recognizable environment that reflects its identity and purpose. Ware Malcomb’s Branding Studio combines brand strategy, experiential graphic design, and visual communication with architectural and interior design disciplines.
Ware Malcomb
Creating Consistency Across Multiple Locations
Businesses operating from multiple offices, retail locations, or service facilities often need a recognizable design language across their properties. Standardized materials, signage principles, furniture guidelines, and environmental graphics can support consistency without requiring every location to look identical. Local building conditions, operational requirements, cultural considerations, and available space may require modifications to the overall design approach. A coordinated design program can establish which elements should remain consistent and which can be adapted to individual locations. This balance helps organizations maintain brand recognition while addressing the practical requirements of each property.
What Should Businesses Consider Before Starting a Commercial Interior Design Project?
Commercial interior projects benefit from clearly defined objectives, budgets, schedules, and decision-making responsibilities. Before engaging a design team, owners should consider the intended use of the space, anticipated occupancy, operational priorities, and any limitations imposed by the existing building. They should also identify whether the project requires permitting, specialized equipment, technology integration, sustainability considerations, or phased construction. Early discussions about procurement lead times, landlord requirements, and potential business disruptions can help establish realistic delivery expectations. A thorough project brief gives designers and consultants a more reliable foundation for developing appropriate solutions.
How Should Project Scope and Deliverables Be Evaluated?
When comparing design proposals, businesses should look beyond the overall fee and examine which services are included. One proposal may cover conceptual planning and finish selections, while another includes detailed construction documents, engineering coordination, and construction administration. Owners should clarify who will manage permitting, furniture procurement, consultant appointments, contractor communication, and final installation activities. They should also understand how design revisions, additional services, and changes in project requirements will be handled. Evaluating proposals on a consistent scope basis makes it easier to compare responsibilities, potential costs, and expected deliverables.
Why Choose an Integrated Design Team for Commercial Projects?
Commercial projects become more complex when spatial planning, engineering requirements, building regulations, and organizational priorities must be addressed simultaneously. An integrated team can coordinate expertise across disciplines and help identify potential conflicts during the design process. This approach can be particularly useful for tenant improvements, building repositioning, corporate headquarters, healthcare facilities, and other environments with specialized operational needs. Ware Malcomb provides commercial interior design services alongside architecture, engineering, branding, and other commercial real estate design disciplines. Its multidisciplinary capabilities support collaboration across the technical and creative aspects of commercial project delivery.
Ware Malcomb+1
How Ware Malcomb Approaches Interior Design
Ware Malcomb’s Interiors team focuses on environments that respond to client requirements, support the employee experience, and provide flexibility for future needs. Its services span a range of commercial project types, including corporate workplaces, retail spaces, healthcare interiors, science and technology environments, and multifamily properties. The firm combines creative design with business considerations and research into user needs to develop project-specific solutions. Its broader capabilities in interior architecture and design allow teams to collaborate with other disciplines when project requirements extend beyond interior finishes and furnishings. This coordinated approach supports design decisions that consider both the immediate user experience and the long-term value of commercial real estate.
Ware Malcomb
Conclusion
Commercial interior design is a coordinated process that connects business requirements with the planning, documentation, and implementation of physical environments. From early programming and space planning to material selection and construction support, each phase contributes to the functionality and overall quality of a completed project. The value of full service interior design lies in considering these elements together rather than making isolated decisions that may conflict later. For businesses planning a renovation, tenant improvement, or new commercial environment, selecting a team with the appropriate technical and creative capabilities is an important early decision. To discuss project requirements, available services, and potential next steps, contact Ware Malcomb through its office directory.



Join the conversation