
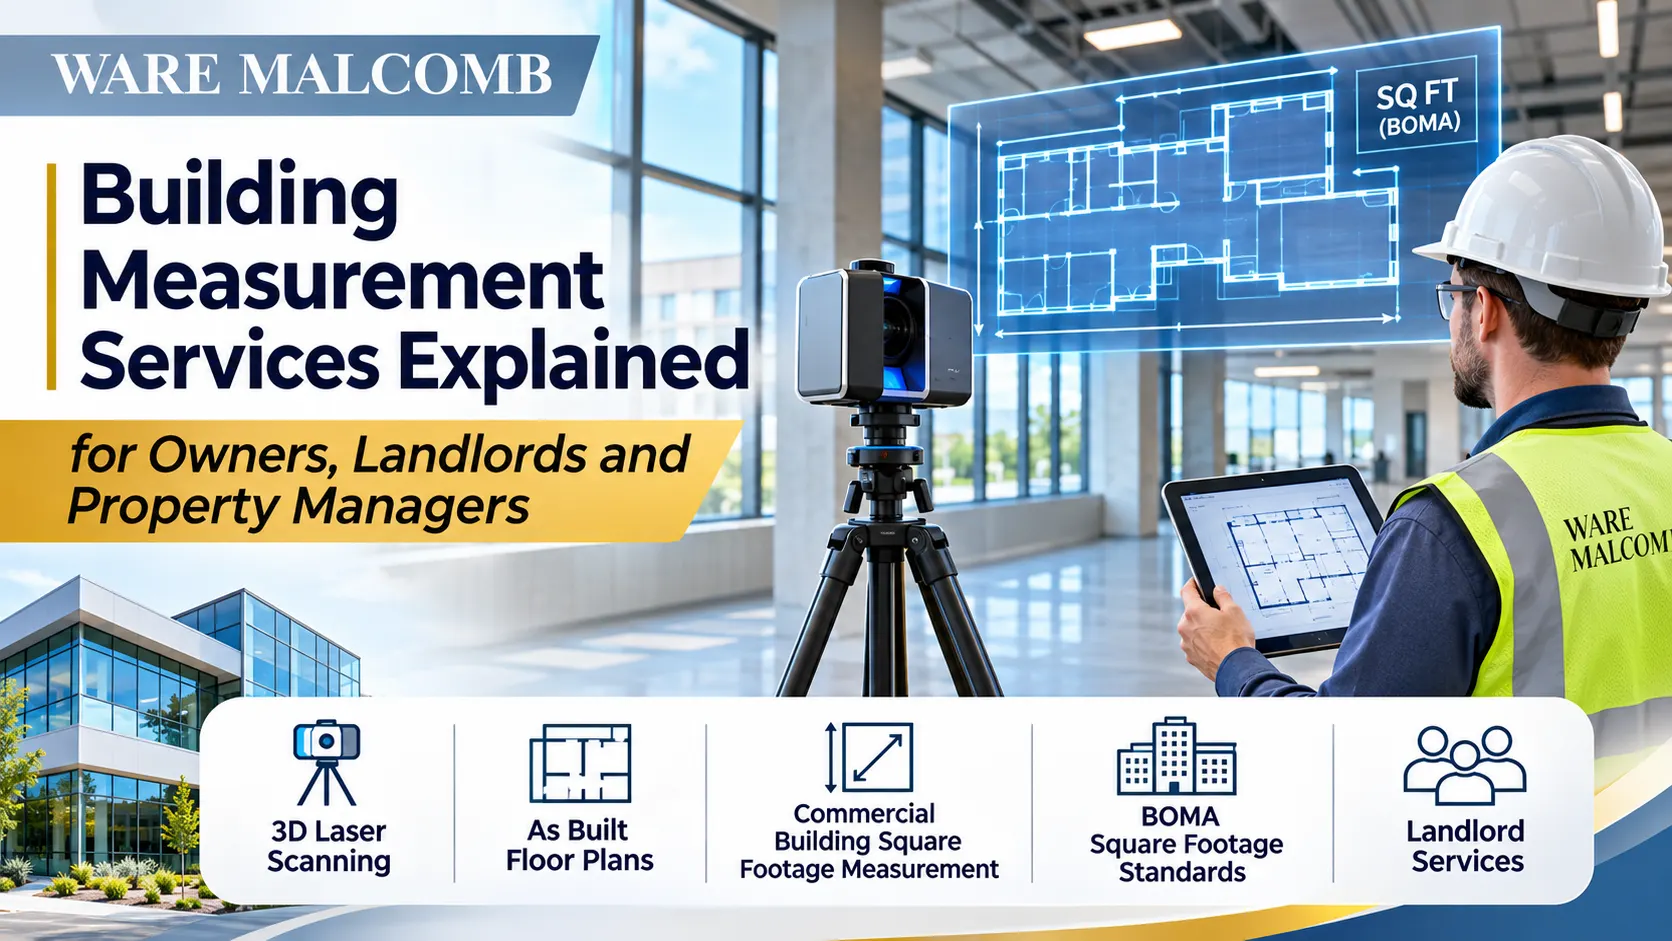

Accurate building measurements play an important role in commercial property leasing, asset management, renovations, and investment decisions. However, original construction drawings and outdated floor plans may not accurately represent a building’s current layout or rentable area. Professional building measurement services help property owners, landlords, and managers document existing conditions and establish reliable measurements for commercial properties. These services support leasing discussions, space planning, tenant improvements, and long-term property management strategies. Ware Malcomb provides measurement and documentation solutions using advanced scanning technology and recognized commercial real estate measurement practices.
What Are Building Measurement Services?
Building measurement involves collecting accurate dimensional information about a property’s existing layout, structure, and usable spaces. Professional teams may use laser scanning, field verification, and digital modeling technologies to document physical conditions. The resulting information can support floor area calculations, architectural planning, property marketing, and future renovation projects. Measurements should follow an appropriate methodology based on the property’s intended use and documentation requirements. A properly organized measurement package helps owners and property managers make decisions using consistent information.
Why Are Accurate Measurements Important?
Commercial property decisions frequently depend on the amount and configuration of available building space. Inaccurate measurements can create inconsistencies between leasing documents, marketing materials, and actual site conditions. These discrepancies may complicate tenant negotiations, improvement budgets, and space utilization planning. Reliable documentation helps stakeholders understand how a building is configured before making financial or operational commitments. Measurement accuracy also supports clearer communication between property owners, brokers, designers, and tenants.
How Does Commercial Building Square Footage Measurement Work?
Commercial building square footage measurement begins by determining which areas need to be documented and which measurement standard applies. A professional team reviews available drawings, confirms the building’s configuration, and identifies areas requiring field verification. Laser scanning or other measurement techniques may then capture dimensions across relevant rooms, corridors, shared areas, and building boundaries. The collected information is processed into drawings and calculations appropriate to the project requirements. Final deliverables should clearly identify the measurement methodology and distinguish between applicable area classifications.
Understanding Gross, Usable and Rentable Area
Commercial properties may contain several area measurements serving different business purposes. Gross area generally describes a building’s overall area according to a specified measurement standard, while usable area relates to space available for particular occupancy purposes. Rentable area may include applicable allocations of shared space, depending on the property type and methodology. These figures should not be treated as interchangeable because their definitions and calculations can differ. Property owners should confirm which area measurement is being used before comparing buildings or preparing lease documents.
How Can Laser Scanning Improve Accuracy?
Three-dimensional laser scanning captures detailed spatial information through numerous measurement points. These points create a digital representation of existing conditions that can be processed into drawings and building models. Ware Malcomb uses 3D LiDAR scanning technology to support its commercial measurement and documentation work. This approach can help identify dimensional discrepancies and provide additional information for renovation planning. However, measurement accuracy still depends on appropriate scanning procedures, quality control, and correct interpretation of applicable standards.
What Are As Built Floor Plans?
As built floor plans document the existing arrangement of spaces and building features at the time information is collected. They can identify walls, doors, corridors, structural elements, and other relevant architectural conditions. Unlike original design drawings, these documents aim to reflect the building as it currently exists. Their level of detail depends on the scope of the survey and the agreed documentation requirements. Accurate plans can support tenant improvements, property management, marketing, and future building modifications.
How Do Existing-Condition Drawings Support Renovations?
Commercial renovation projects often begin with incomplete documentation or drawings that no longer match the property. Undocumented alterations can create design conflicts when architects and engineers develop proposed improvements. Existing-condition drawings help teams understand dimensional limitations before major design decisions are finalized. These documents may also reveal areas that require additional investigation or specialized technical assessment. Reliable measurements reduce uncertainty, although they do not eliminate the need for structural, mechanical, or other professional evaluations.
Why Do Landlords Need Accurate Building Measurements?
Landlords rely on accurate property information when preparing leasing materials, comparing available suites, and evaluating building improvements. Inconsistent floor areas can create confusion during negotiations and affect expectations about available space. Verified measurements provide a stronger basis for understanding the configuration and size of individual units. Documentation can also support tenant improvement planning and discussions about how shared areas are allocated. Owners should ensure that reported measurements align with the applicable lease provisions and agreed measurement standards.
Supporting Leasing and Tenant Improvements
Leasing decisions depend on more than the total square footage available within a building. Prospective tenants often evaluate layout efficiency, access, circulation, and the potential for future modifications. Accurate plans allow brokers and designers to communicate these characteristics more effectively. Landlords can also use verified measurements when preparing preliminary space plans and improvement budgets. These resources support informed discussions before tenants commit to specific premises.
How Can Property Managers Use Building Measurements?
Property managers frequently coordinate maintenance, renovations, tenant requests, and space-related documentation throughout a building’s lifecycle. Reliable floor plans can support communication with contractors, facility teams, and ownership representatives. Digital building records may also help managers evaluate space utilization and plan future improvements. Centralized documentation reduces reliance on outdated drawings distributed across different departments. The usefulness of this information depends on keeping records current when significant building changes occur.
Improving Portfolio Documentation
Owners managing multiple commercial assets may encounter inconsistent measurement methods and documentation formats across their portfolios. These differences can complicate comparisons involving occupancy, leasing performance, and space utilization. Establishing consistent documentation standards helps property teams interpret building information more reliably. Archived measurement records may also reduce the need to recreate certain documentation during future projects. A portfolio-level strategy should identify which properties require updated surveys and how changes will be recorded.
How Do BOMA Standards Affect Property Measurements?
The Building Owners and Managers Association International publishes measurement standards for different commercial property categories. These standards establish methods for calculating floor areas and communicating relevant space information. Office and industrial buildings have distinct requirements because their configurations and shared-space arrangements can differ substantially. The BOMA 2024 Office Standard and BOMA 2025 Industrial Standard provide current measurement guidance for their respective property types. Selecting the appropriate standard is important for producing meaningful and comparable area calculations.
Why Should Owners Understand BOMA Measurement Rules?
The BOMA square footage standards help owners and property professionals understand how measurement methodologies affect reported building areas. For example, office building calculations may involve different shared-area allocations from those used for industrial facilities. The applicable standard can influence how rentable areas are calculated and presented in leasing documents. However, choosing a standard does not automatically override existing contractual measurement provisions. Owners should review lease requirements and obtain appropriate professional guidance before changing reported property areas.
What Deliverables Should Property Owners Expect?
A professional measurement engagement should define the required deliverables before fieldwork begins. Depending on project needs, these may include detailed floor plans, dimensional drawings, area calculations, digital models, or visual documentation. Ware Malcomb offers AutoCAD plans, Revit models, BOMA calculations, and Matterport virtual walkthroughs among its measurement services. The appropriate package depends on whether the information will support leasing, architectural planning, property management, or marketing. Clear documentation requirements help avoid paying for unnecessary outputs or discovering missing information after project completion.
Digital Models and Measured Floor Plans
Digital models can provide additional spatial context when owners need detailed information about existing building conditions. Two-dimensional plans remain useful for leasing exhibits, space planning, and many routine property management activities. Three-dimensional models may support more complex renovation coordination or future design development. The chosen format should reflect the needs of the professionals who will use the information. Owners should also confirm file compatibility, required accuracy, and future access to archived records.
How Can Accurate Measurements Support Asset Strategy?
Building measurements provide valuable information when owners evaluate property repositioning, tenant improvements, or alternative uses. Accurate floor areas and layouts can help teams assess how existing spaces might accommodate changing market requirements. Ware Malcomb’s landlord services address asset strategy, due diligence, tenant attraction, and improvement planning. These services can complement measurement work by connecting building information with ownership and leasing objectives. However, financial outcomes depend on market conditions, project feasibility, and the effectiveness of the broader asset strategy.
Evaluating Underutilized Commercial Space
Some commercial properties contain areas that are inefficiently configured or difficult to market to prospective tenants. Accurate measurements can help identify opportunities for reconfiguration, subdivision, or alternative occupancy arrangements. Owners should evaluate these possibilities alongside zoning, access, building systems, and applicable code requirements. Professional feasibility studies may be necessary before proposed changes are treated as practical development opportunities. Combining verified building data with market analysis supports more informed investment decisions.
When Should Owners Schedule a Building Measurement Survey?
Building measurement is particularly relevant before leasing changes, significant renovations, property acquisitions, or major repositioning initiatives. Owners may also require updated measurements when historical drawings are incomplete or inconsistent with current building conditions. Scheduling work early allows project teams to incorporate verified information before important decisions are finalized. The survey scope should reflect the intended use of the resulting documentation. Routine updates may also be appropriate when substantial alterations affect previously recorded floor areas or building layouts.
Questions to Ask Before Hiring a Measurement Provider
Property owners should confirm which building types the provider serves and which measurement standards it applies. They should also ask about scanning methods, quality assurance procedures, documentation formats, and project turnaround expectations. A clear proposal should identify included areas, assumptions, deliverables, and any limitations affecting accuracy. Owners should determine whether the provider can supply additional drawings or models for future project phases. These questions help ensure that the final documentation supports the property’s intended business and operational requirements.
Why Choose Ware Malcomb for Building Measurement?
Ware Malcomb provides commercial building measurement and existing-condition documentation services for property owners, landlords, brokers, and asset managers. Its published capabilities include 3D LiDAR scanning, detailed floor plans, digital building models, and area calculations using applicable BOMA standards. The firm also offers architectural and asset-related expertise that can support renovation planning and property improvement strategies. These complementary capabilities allow project teams to consider measurement requirements alongside broader design and ownership objectives. Clients can discuss the appropriate survey scope and documentation package according to their property’s characteristics and intended use.
Conclusion – Make Better Property Decisions With Accurate Building Data
Accurate measurements help commercial property owners, landlords, and managers make informed leasing, planning, and investment decisions. Professional building measurement services can provide verified floor areas, updated drawings, and digital documentation that support a property’s ongoing management. Commercial building square footage measurement and well-prepared as built floor plans are especially useful when existing records are outdated or incomplete. Ware Malcomb offers specialized measurement expertise alongside complementary architectural and asset strategy capabilities. To discuss your property documentation requirements, contact Ware Malcomb and explore the measurement services available for your project.



Join the conversation