

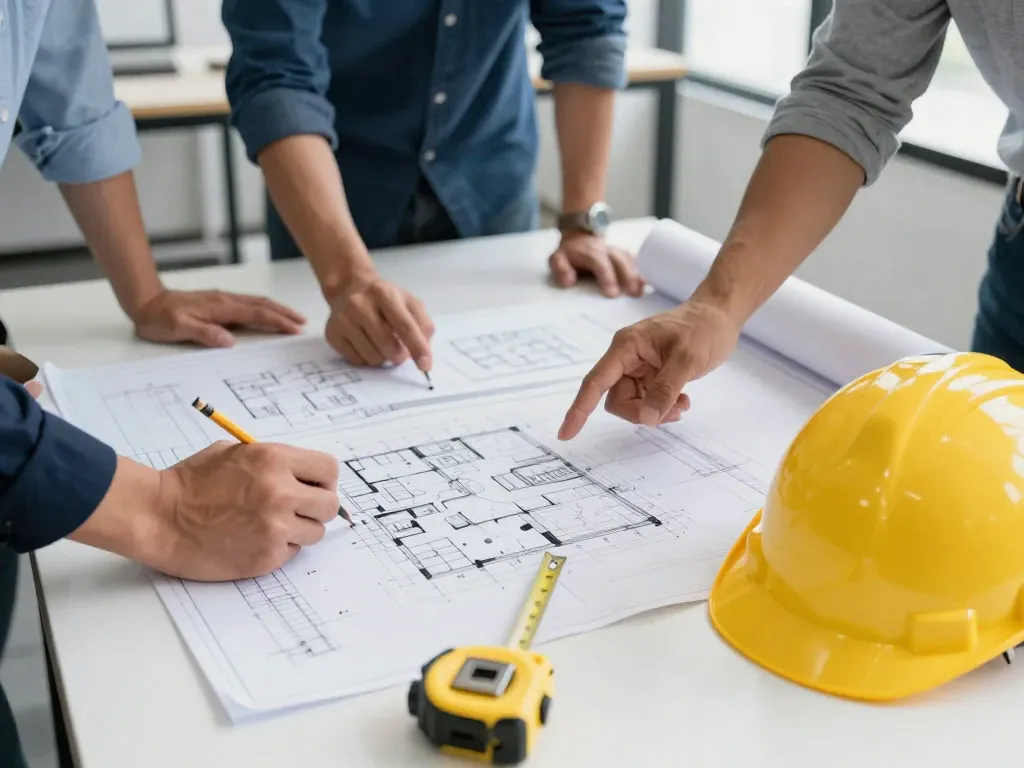

A building’s security requirements are influenced by how people enter, move through, and use the property. A residential tower, business centre, hotel, and industrial facility each present different challenges that cannot be addressed through identical security arrangements. Effective planning requires an understanding of the building’s design, daily activities, vulnerable areas, and operational risks. This is where professional security consultancy becomes valuable.
In Dubai, projects subject to the relevant security regulations may require the involvement of a SIRA Approved Security Consultant to help develop suitable security strategies and technical documentation.
Security Planning Begins Before Equipment Installation
Security is most effective when it is considered during the early stages of a project rather than after construction has been completed. Decisions about entrances, reception areas, parking facilities, restricted zones, and monitoring locations can influence the design and performance of the entire security system.
A consultant examines how the property will function and identifies the security measures that may be needed. This includes understanding the number of access points, expected visitor movement, operational hours, and areas that require additional protection.
Early involvement also helps project teams coordinate security requirements with architectural, electrical, and mechanical designs. This can reduce the need for unnecessary changes during installation and help ensure that the proposed security infrastructure fits the building’s layout.
How Consultants Evaluate a Building’s Security Needs
A professional security assessment considers more than the physical size of a property. It examines the activities taking place inside and around the building.
For example, a commercial office may require different access permissions for employees, visitors, and service personnel. A warehouse may need additional attention around loading bays, storage sections, and delivery entrances. A hotel may need security arrangements that protect guest areas while allowing convenient movement through public spaces.
During an assessment, consultants may consider:
Main entrances, emergency exits, and secondary access points.
Areas with restricted or authorised access.
Visitor and employee movement patterns.
Parking facilities and vehicle entry arrangements.
Locations requiring continuous surveillance.
Security monitoring and equipment room requirements.
Operational risks associated with the property’s activities.
The findings help establish a practical security strategy based on the facility’s actual requirements instead of relying on a standard equipment list.
Connecting Security Strategy with Technical Design
Once the security requirements are identified, they must be translated into technical arrangements that can be understood and implemented by the project team.
This stage involves coordinating different security technologies and ensuring that their proposed locations support the overall strategy.
CCTV planning involves identifying camera positions, viewing directions, coverage areas, and mounting requirements. Consultants consider potential obstructions, lighting conditions, and the purpose of surveillance in each location.
Access control arrangements define how people enter different sections of a property. Depending on the project, the design may include card readers, electronic locks, controlled doors, and other access management equipment.
Facilities with sensitive or restricted areas may require intrusion detection measures. These can include door contacts, motion detectors, alarm devices, and related equipment.
Monitoring arrangements should consider how security personnel will observe, manage, and respond to relevant system alerts. Equipment locations and monitoring facilities should support the intended operational procedures.
When these elements are planned together, the resulting design is more coordinated and easier for installation teams to interpret.
The Importance of Technical Documentation and Drawing Coordination
Security documentation provides a common reference for developers, consultants, contractors, and installation teams. It communicates what is being proposed and how the different security components are expected to work together.
Depending on the project, documentation may include security system design drawings, CCTV layouts, access control plans, equipment schedules, system diagrams, and technical specifications.
One important consideration is consistency between architectural drawings and security layouts. If a doorway is relocated or a room’s function changes, the security design may also need to be reviewed.
Incomplete drawings, unclear equipment identification, and missing technical information can create difficulties during authority review and installation. A detailed checking process helps identify these issues before the documentation is submitted.
Understanding SIRA’s Role in Dubai Security Projects
The Security Industry Regulatory Agency (SIRA) oversees relevant private security activities and establishes regulatory requirements for applicable security services and systems in Dubai.
Its requirements are particularly important for projects involving regulated security consultancy and security system installations. The applicable process depends on the nature of the activity, the facility, and the approval being sought.
Consultants should therefore identify the relevant SIRA requirements before preparing project documentation. They must also consider the latest applicable technical guidance rather than relying on outdated drawings or specifications.
It is important to remember that SIRA’s Dubai regulatory framework should not automatically be treated as the approval framework for every emirate in the UAE. Other emirates may have their own competent authorities and procedures.
How Secure X Security Consultancies Approaches Project Requirements
Securesx supports security planning activities by focusing on the technical and regulatory considerations involved in building security projects.
A well-organised consultancy process begins with understanding the facility and reviewing the information available from the project team. This provides a foundation for considering security layouts, equipment requirements, technical drawings, and relevant documentation.
Coordination is another important part of the process. Security designs must be considered alongside architectural plans and other building systems to reduce inconsistencies and avoid conflicts during implementation.
For developers and businesses, organised documentation and clear technical communication can make it easier to manage project requirements and address issues that arise during review.
What Makes a Security Design Practical and Effective?
Regulatory compliance is an important part of security planning, but a successful design must also support the property’s everyday operations.
A system that creates unnecessary access restrictions may affect staff and visitors. Poorly positioned cameras may leave important areas outside the intended field of view. Equipment installed without considering maintenance access can create operational difficulties later.
A practical security design should therefore balance several considerations:
Coverage: Important areas should receive the surveillance or protection required by the project.
Accessibility: Authorised users should be able to move through the building without unnecessary obstacles.
Integration: Security components should work together according to the intended system design.
Maintainability: Equipment should be positioned with future servicing and replacement in mind.
Scalability: Where appropriate, the design should consider possible future changes in building use or security requirements.
These considerations help ensure that security arrangements remain useful beyond the initial installation stage.
Managing Changes During Construction and Operation
Building projects can change as construction progresses. Entrances may be modified, rooms may be reassigned, and equipment locations may need adjustment because of site conditions.
Such changes should not be made without considering their effect on the security design. A modification to a camera position, access-controlled door, or monitoring arrangement may affect the original technical proposal.
The project team should maintain updated drawings and records of relevant changes. Where authority approval or revised documentation is required, the applicable procedures should be followed before implementing the changes.
This approach supports better coordination between the approved design, installed equipment, and the property’s actual security requirements.
Conclusion
Professional security consultancy connects a building’s operational needs with its technical security design and applicable regulatory obligations. From assessing access points and identifying vulnerable areas to coordinating surveillance layouts and preparing technical documentation, each decision contributes to the overall effectiveness of a property’s security arrangements.
A SIRA Approved Security Consultant can help projects in Dubai address these considerations through informed planning and regulatory awareness. For developers and businesses, involving the appropriate expertise early can support clearer documentation, better coordination, and security systems that are designed around the way each facility operates.



Join the conversation