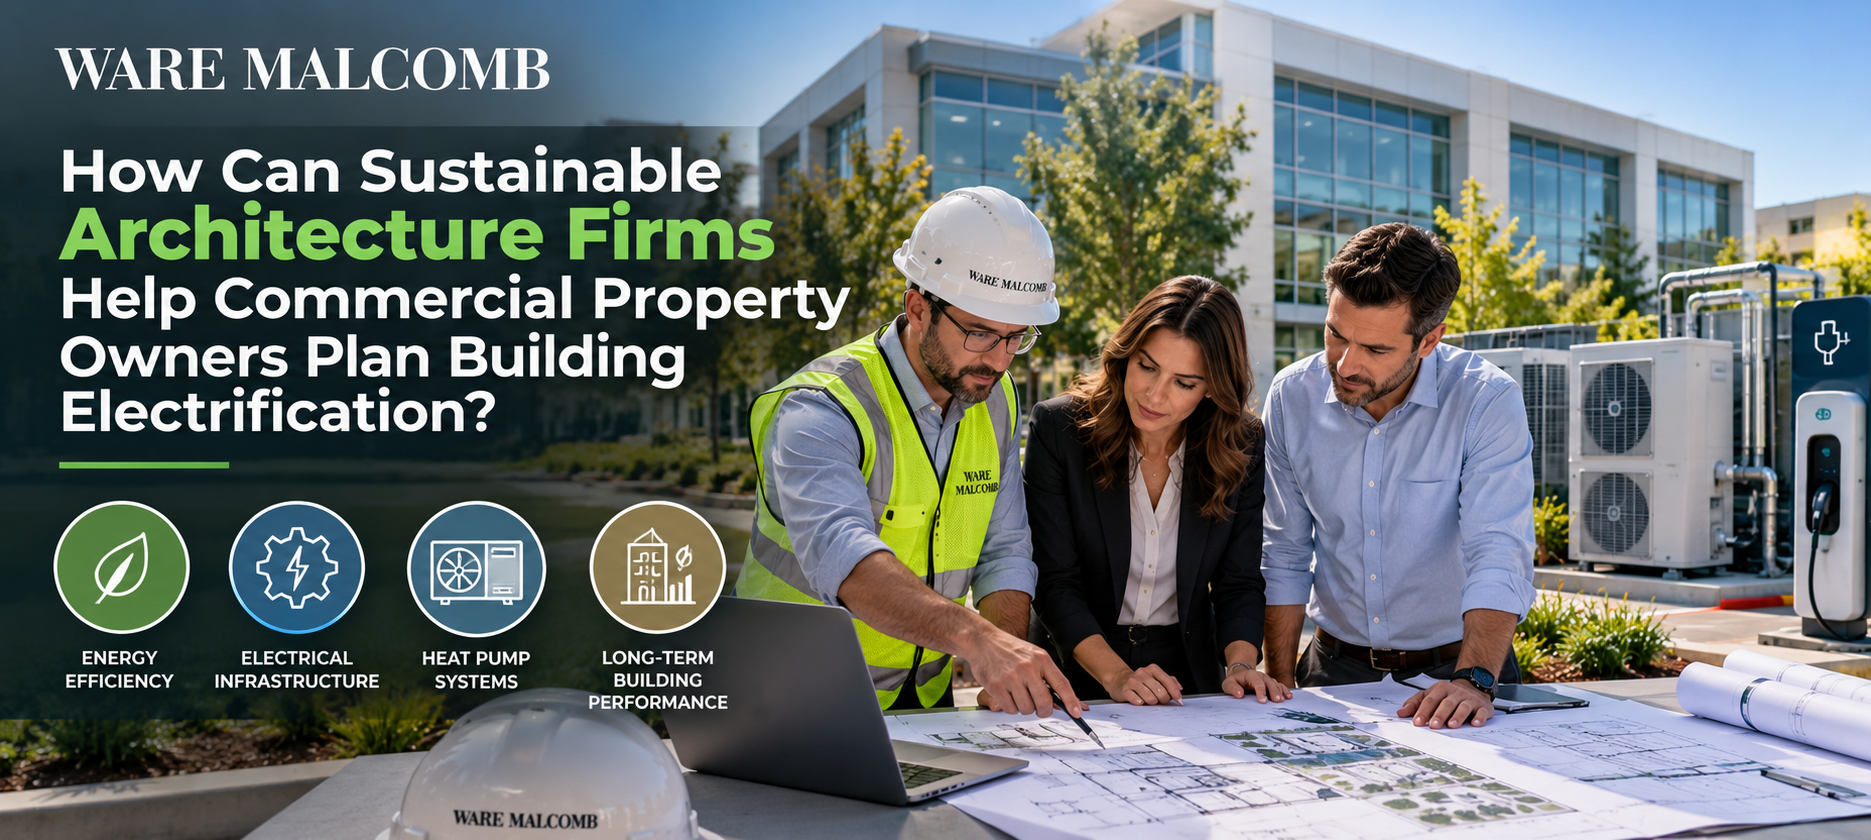

Commercial building electrification is becoming an important consideration for property owners seeking to improve energy efficiency, modernize aging equipment, and prepare their assets for changing operational requirements. Replacing fossil fuel-powered building systems with electric alternatives can create opportunities for more efficient heating, cooling, and building operations, but the transition requires careful technical planning. Sustainable architecture firms help property owners evaluate how electrification strategies can fit within existing building conditions, renovation budgets, and long-term asset objectives. Successful projects require more than selecting electric equipment because electrical capacity, building envelopes, utility infrastructure, and occupant requirements all influence feasibility. An integrated planning approach can help commercial developers, facility managers, and corporate real estate teams make informed decisions before committing to major building upgrades.
What Is Commercial Building Electrification?
Commercial building electrification involves replacing equipment that relies on fossil fuels with systems powered by electricity. Common examples include transitioning from gas-fired heating equipment to electric heat pumps, replacing certain gas-powered water heating systems, and evaluating electric alternatives for other building operations. The objective may include improving energy efficiency, reducing on-site fossil fuel combustion, or supporting broader sustainability and operational goals. However, the environmental and financial benefits depend on factors such as equipment performance, electricity sources, utility rates, and building usage. Property owners should evaluate these conditions before deciding which electrification measures are appropriate for their facilities.
Why Are Commercial Property Owners Considering Electrification?
Many commercial buildings contain mechanical systems that will eventually require replacement because of age, maintenance demands, or changing operational needs. Equipment replacement can create an opportunity to evaluate electric alternatives rather than automatically installing another fossil fuel-powered system. Owners may also be responding to corporate sustainability commitments, tenant expectations, local regulations, or long-term asset planning requirements. Electrification can be especially relevant when combined with renovations that improve building efficiency and reduce heating or cooling demand. A well-timed evaluation helps owners understand whether equipment modernization and sustainability objectives can be addressed within the same project.
Does Electrification Automatically Make a Building More Sustainable?
Electrification does not guarantee lower energy costs, reduced emissions, or improved building performance in every situation. Outcomes depend on the efficiency of the selected systems, the building’s energy demand, local electricity generation, and operational practices. An electric heating system may perform differently across climates, building types, and occupancy schedules. Infrastructure upgrades can also introduce additional costs that affect the overall project economics. Owners should evaluate projected performance using building-specific assumptions rather than treating electrification as a universal solution.
How Can Sustainable Architecture Firms Evaluate Electrification Feasibility?
The first step in a commercial electrification project is understanding whether the existing property can accommodate the proposed changes. Sustainable architecture firms can contribute to this process by connecting building design considerations with energy performance objectives and engineering requirements. A feasibility assessment may examine existing mechanical systems, electrical infrastructure, building envelope conditions, and space available for new equipment. Project teams should also consider operating schedules, tenant requirements, and future building improvements that could affect energy demand. These findings help owners determine whether to pursue immediate electrification, a phased approach, or additional investigation.
What Existing Building Information Should Be Reviewed?
Project teams should begin by reviewing available architectural drawings, mechanical equipment schedules, electrical documentation, and utility information. Field verification may be needed when records are incomplete or do not reflect previous renovations. Engineers may also need historical energy consumption data and information about peak building loads. Existing roof space, mechanical rooms, electrical rooms, and equipment access routes can influence the feasibility of proposed replacements. Collecting this information early helps identify potential constraints before detailed design begins.
Why Does Building Age Matter?
Older commercial buildings may have electrical and mechanical systems designed around different equipment requirements and operating assumptions. Their existing infrastructure may not provide sufficient capacity or physical space for certain electrification upgrades. Some properties may also have building envelope conditions that increase heating and cooling demand. These issues do not necessarily prevent electrification, but they can influence project scope, sequencing, and costs. A building-specific evaluation helps distinguish practical improvement opportunities from measures requiring substantial supporting work.
Why Is Electrical Capacity One of the Most Important Considerations?
Electrification can change the amount and timing of electricity a commercial property requires. Replacing gas-fired heating or water heating equipment with electric systems may increase electrical demand, even when the new equipment is energy efficient. Existing panels, transformers, feeders, and utility connections must be evaluated against projected loads. If the infrastructure cannot support the proposed systems, electrical upgrades may become necessary. These requirements can significantly influence project feasibility, construction scheduling, and overall investment.
How Can Owners Determine Whether Existing Electrical Infrastructure Is Sufficient?
Electrical engineers can review available service information, equipment ratings, and existing demand characteristics to assess capacity. Depending on the property, additional load studies, field inspections, or utility data may be required. The analysis should account for current operations as well as proposed electrification equipment. Planned tenant improvements, electric vehicle charging, or future expansion may also affect the capacity assessment. Owners should avoid assuming that unused panel space means sufficient electrical capacity is available.
What Happens When a Building Needs an Electrical Service Upgrade?
A service upgrade may involve changes to distribution equipment, transformers, switchgear, or the utility connection. The required work depends on the existing infrastructure and the additional loads the building must support. Some upgrades may require utility coordination, permits, equipment procurement, and temporary operational arrangements. These activities can affect both the budget and the construction schedule. Identifying potential service limitations during feasibility planning allows owners to evaluate alternatives before finalizing equipment selections.
How Do Heat Pump Systems Fit Into Commercial Building Electrification?
Heat pumps are an important technology to evaluate when replacing certain fossil fuel-powered heating systems. Depending on the equipment configuration, they can transfer heat to provide heating, cooling, or both. Their suitability depends on climate, building loads, distribution systems, and the performance requirements of the property. Some commercial facilities may be able to integrate heat pumps into existing systems, while others require more extensive mechanical changes. A qualified engineering assessment is necessary to determine the appropriate system type and configuration.
What Should Owners Consider Before Replacing Gas Heating Equipment?
Existing heating equipment should be evaluated for age, condition, capacity, and compatibility with potential replacement systems. Engineers may need to assess whether current ductwork, piping, terminal units, or controls can support the proposed design. Space requirements and electrical demand are also important because new equipment may have different installation needs. The building’s heating load should be evaluated rather than assuming that the replacement must match the original equipment capacity. These findings help determine whether a direct replacement, partial retrofit, or broader system redesign is more appropriate.
Can Heat Pumps Work in Existing Commercial Buildings?
Heat pumps may be suitable for many existing commercial buildings, but feasibility varies by property. Available equipment options differ in capacity, temperature performance, and compatibility with existing distribution systems. Some facilities may require additional building envelope improvements or supplemental heating strategies to meet operational needs. Others may benefit from replacing equipment in stages as existing systems reach the end of their service lives. The most practical approach depends on engineering analysis and the owner’s investment priorities.
How Can MEP Engineering Support an Electrification Project?
Building electrification requires coordination among mechanical, electrical, and plumbing systems. Ware Malcomb’s mep engineering services can be relevant when property owners need integrated evaluation of equipment replacements and supporting infrastructure. Mechanical decisions affect electrical loads, while electrical limitations may influence the selection or sequencing of mechanical equipment. Plumbing requirements can also become important when evaluating electric water heating and associated system changes. Coordinated engineering helps project teams understand these relationships before advancing the renovation design.
Why Should Mechanical and Electrical Planning Happen Together?
Selecting mechanical equipment before confirming electrical feasibility can lead to redesign or unexpected infrastructure requirements. Conversely, planning an electrical upgrade without understanding future mechanical loads may result in incomplete capacity assumptions. Mechanical and electrical engineers should exchange equipment specifications, demand estimates, and operating requirements throughout design development. This coordination can also help identify opportunities to reduce peak demand or improve system efficiency. A collaborative process supports more realistic project budgets and technical decisions.
How Can Plumbing Systems Affect Electrification Decisions?
Commercial water heating systems may present additional opportunities for electrification depending on building usage and operational requirements. Electric water heating alternatives can have different storage, recovery, space, and electrical characteristics from existing equipment. Plumbing engineers may need to evaluate demand patterns, distribution arrangements, and equipment locations. Changes to hot water systems can also affect mechanical room layouts and maintenance access. These considerations should be incorporated into the broader feasibility assessment rather than treated as isolated equipment substitutions.
Why Is Energy Modeling Important Before Electrifying a Commercial Building?
Energy modeling can help project teams estimate how proposed building improvements may influence energy consumption and system performance. The analysis may compare existing conditions with alternative equipment configurations or building efficiency measures. It can also support decisions about heating and cooling loads, operational schedules, and potential energy demand changes. However, model results depend on the accuracy of input data and assumptions about actual building operations. Owners should use modeling as a decision-support tool rather than a guarantee of future utility savings.
What Can Energy Modeling Reveal?
A building energy model can help estimate how different design strategies affect projected heating, cooling, and electricity use. For example, the project team may compare an electrification scenario with a baseline equipment replacement approach. The model may also help evaluate the influence of insulation, glazing, controls, and other efficiency improvements. These comparisons can identify combinations of measures that merit further technical and financial investigation. The results should be interpreted alongside equipment costs, utility rates, and operational requirements.
Why Should Efficiency Improvements Be Evaluated Before Equipment Selection?
Reducing unnecessary energy demand may allow the design team to consider different equipment capacities or configurations. Building envelope improvements, lighting upgrades, and controls optimization can influence heating and cooling requirements. If these measures are planned, they should be reflected in the engineering analysis before final equipment sizing. Oversized equipment can create performance and cost concerns, while undersized systems may fail to meet building needs. Coordinated evaluation helps owners avoid making major equipment decisions based on outdated demand assumptions.
How Can Architecture and Interior Design Influence Electrification?
Electrification projects can affect more than mechanical and electrical equipment. New systems may require additional space, different equipment locations, revised ceiling arrangements, or modifications to service areas. These changes can influence circulation, aesthetics, acoustics, and tenant operations. Ware Malcomb’s full service interior design expertise may be relevant when infrastructure improvements need to be coordinated with occupied commercial environments. Early design coordination can help owners identify how technical upgrades interact with the functionality of interior spaces.
What Spatial Constraints Can Affect Equipment Replacement?
Existing mechanical rooms and electrical spaces may not accommodate the size or configuration of proposed equipment. Roof installations can also require review of available space, structural capacity, access, and screening requirements. Interior equipment changes may affect ceiling heights, service corridors, or maintenance clearances. Architectural coordination helps identify these issues before equipment layouts are finalized. Additional structural or engineering investigation may be necessary when proposed systems affect existing building components.
How Can Renovations Minimize Disruption to Occupants?
Electrification work may involve temporary equipment shutdowns, construction access, or modifications to occupied areas. Commercial tenants often need predictable building operations during normal business hours. Project teams should evaluate whether work can be sequenced around occupancy schedules or completed in designated phases. Temporary services and contingency arrangements may be required for certain projects. Planning these issues early can help owners develop a more practical construction strategy.
How Can Civil Engineering Support Building Electrification?
Some electrification projects extend beyond the building interior and require changes to exterior infrastructure. New electrical equipment, utility connections, underground conduits, or equipment pads may affect the site layout. Ware Malcomb’s civil engineering services can be relevant when site modifications must be coordinated with the overall building improvement plan. Existing utilities, drainage conditions, access routes, and property constraints may influence where infrastructure can be installed. Early coordination helps identify whether proposed upgrades create additional site development requirements.
Why Is Utility Coordination Important?
Commercial building electrification may depend on the capacity and availability of electrical service from the local utility provider. Property owners should determine whether the proposed load can be accommodated by existing utility infrastructure. If additional capacity is required, utility review and construction activities may affect the project timeline. Equipment availability, approvals, and utility scheduling can introduce dependencies beyond the owner’s direct control. Early communication with the relevant utility can help project teams plan around these uncertainties.
What Site Conditions Could Affect Electrical Upgrades?
New transformers, switchgear, or utility connections may require space outside the existing building. Proposed locations must be evaluated against access, clearance, drainage, and other applicable requirements. Underground infrastructure may also conflict with existing utilities or site improvements. Civil and electrical engineers can coordinate investigations to determine whether the proposed arrangement is practical. These findings may influence the final design and construction sequence.
Should Property Owners Electrify Their Buildings in Phases?
A phased electrification strategy may be appropriate when immediate replacement of every fossil fuel-powered system is financially or operationally impractical. Property owners can evaluate equipment condition, replacement cycles, infrastructure requirements, and available capital to establish priorities. For example, an owner may plan electrical capacity improvements before replacing major heating equipment. Another property may be able to electrify selected systems while retaining existing equipment until future renovation phases. The sequencing should reflect engineering feasibility, applicable requirements, and long-term investment objectives.
How Can Equipment Replacement Cycles Guide Planning?
Commercial equipment has varying service lives, maintenance requirements, and replacement costs. Owners should review asset condition and anticipated replacement needs when developing an electrification roadmap. Replacing functional equipment prematurely may not always be the most appropriate financial or environmental decision. However, waiting until a critical system fails can limit the time available to evaluate alternatives. A planned replacement strategy can provide more flexibility for engineering, budgeting, and procurement.
What Should Be Included in a Phased Electrification Roadmap?
A practical roadmap should identify existing systems, proposed replacements, electrical infrastructure needs, and major project dependencies. It should also establish preliminary budgets, sequencing assumptions, and potential impacts on building operations. Owners may want to evaluate how each phase affects future equipment choices and available electrical capacity. The plan should be revisited as utility requirements, equipment technology, and building needs change. A phased strategy is most useful when individual projects support a coherent long-term direction.
How Can Workplace Strategy Support Electrification Planning?
Building energy demand is influenced partly by how spaces are occupied and operated. Changes in workplace attendance, operating hours, and space utilization can affect heating, cooling, ventilation, and lighting requirements. Ware Malcomb’s Workplace Strategy expertise can provide relevant context when organizations are reconsidering their space needs alongside building improvements. Understanding future occupancy patterns may help project teams establish more appropriate operating assumptions. These insights should be coordinated with engineering requirements and actual building performance data.
Why Do Occupancy Patterns Matter?
A building used consistently throughout the week may have different energy demand characteristics from one with variable occupancy. Conference facilities, collaborative areas, and specialized workspaces can also create distinct heating, cooling, and ventilation requirements. Electrification planning should account for how the building is expected to operate after renovation. Using outdated occupancy assumptions can reduce the reliability of energy projections and equipment planning. Coordination between workplace planning and engineering teams helps align technical decisions with intended building use.
How Can Property Owners Evaluate Electrification Costs and Long-Term Performance?
The financial assessment of electrification should extend beyond the initial price of replacement equipment. Owners may need to consider electrical upgrades, design fees, construction costs, maintenance requirements, utility expenses, and potential operational disruption. Available incentives or utility programs may influence project economics, but eligibility and funding should be verified before they are included in financial assumptions. Energy savings projections should also reflect local rates and realistic building operating conditions. A lifecycle perspective can help owners compare alternatives more effectively than a simple equipment purchase-price comparison.
What Should Be Included in a Lifecycle Cost Analysis?
A lifecycle analysis may consider initial investment, expected energy consumption, maintenance costs, equipment replacement intervals, and other relevant expenses. The comparison period should be appropriate for the systems being evaluated. Assumptions about utility rates, inflation, equipment performance, and operating hours should be documented. Owners should also consider how infrastructure upgrades could support future building improvements. Transparent assumptions make it easier to understand why one alternative may be preferable to another.
How Can Building Performance Be Monitored After Electrification?
Post-installation monitoring can help owners compare actual building performance with design expectations. Relevant information may include energy consumption, peak demand, equipment operating patterns, and occupant comfort conditions. Building automation systems and utility data may support this process when appropriate monitoring capabilities are available. Differences between predicted and actual performance can indicate opportunities for operational adjustments or further investigation. Ongoing review is important because effective electrification depends on both equipment design and day-to-day operation.
What Should Commercial Property Owners Consider in San Diego?
Commercial properties in San Diego may present electrification opportunities shaped by local climate, utility infrastructure, building age, and applicable regulations. Owners should evaluate project requirements based on the specific property rather than assuming that a regional strategy will apply equally to every building. Those researching architecture firms san diego ca can explore Ware Malcomb’s local office as part of identifying architectural and engineering resources. Project teams should also verify relevant permitting, energy code, and utility requirements before finalizing a renovation strategy. Local knowledge can be valuable when combined with building-specific technical analysis.
Why Does Local Climate Affect Equipment Selection?
Heating and cooling demand varies according to weather conditions, building envelope characteristics, and occupancy patterns. These factors influence the performance and sizing requirements of proposed electric systems. A coastal office property may have different operating needs from a building with more demanding internal loads or extended operating hours. Engineers should use appropriate local climate information and project-specific assumptions when evaluating equipment. This helps owners avoid relying on generalized performance claims that may not reflect their facilities.
Commercial Building Electrification Planning Checklist
A structured checklist can help owners identify important decisions before committing to an electrification project. The process should begin with existing-condition documentation and a clear understanding of operational objectives. Architectural and engineering teams can then evaluate equipment options, infrastructure limitations, and potential renovation impacts. Financial and construction planning should follow from the technical findings rather than precede them. The checklist below provides a starting point for project discussions and does not replace professional engineering analysis.
Existing Building and Infrastructure Review
- Review available architectural, mechanical, and electrical drawings.
- Verify existing equipment condition, capacity, and replacement priorities.
- Assess electrical service, distribution systems, and potential load limitations.
- Review historical energy consumption and operating schedules.
- Identify available space for new equipment and infrastructure.
- Document building envelope conditions that may affect energy demand.
- Determine whether additional surveys or field investigations are required.
Integrated Design and Engineering Review
- Evaluate heat pump and other appropriate electric equipment options.
- Coordinate mechanical system selection with electrical capacity analysis.
- Consider energy modeling and building efficiency improvements.
- Review plumbing, structural, architectural, and site-related constraints.
- Identify utility coordination requirements and possible service upgrades.
- Evaluate permitting requirements and potential construction disruptions.
- Compare immediate replacement with phased implementation alternatives.
Financial and Long-Term Performance Review
- Prepare preliminary capital cost estimates for each feasible alternative.
- Include supporting electrical and site infrastructure expenses.
- Evaluate projected energy costs using documented assumptions.
- Review maintenance requirements and anticipated equipment service lives.
- Verify any applicable incentives before including them in the budget.
- Establish performance monitoring and commissioning expectations.
- Develop a long-term roadmap aligned with property ownership objectives.
How Can Existing-Condition Documentation Improve Electrification Coordination?
Reliable information about existing building conditions can support early coordination between architects, engineers, and renovation teams. Equipment replacement may require accurate dimensions of mechanical rooms, electrical spaces, access routes, and surrounding building elements. The Building Measurement Services and Pre-Renovation Design Coordination Checklist – Ware Malcomb offers a related planning resource for organizing existing-condition information and design coordination questions. Owners can use this type of framework to identify information gaps before major equipment decisions are made. Detailed engineering assessments and field verification remain necessary to establish the feasibility of specific electrification measures.
Why Work With Ware Malcomb on Commercial Building Electrification Planning?
Building electrification can involve architectural modifications, engineering analysis, sustainability objectives, and coordination with existing building operations. Sustainable architecture firms can help owners consider these interdependent requirements rather than evaluating equipment replacement in isolation. Ware Malcomb offers sustainability, architecture, interior design, and engineering expertise relevant to commercial building improvement projects. A coordinated approach can support the evaluation of energy-efficient systems, infrastructure requirements, and renovation feasibility. Property owners should begin by defining their operational priorities and identifying the technical assessments needed to support informed decisions.
Conclusion: Plan Electrification Around the Building’s Actual Requirements
Commercial building electrification is a long-term planning decision that requires careful evaluation of existing infrastructure, energy demand, and operational priorities. Heat pump systems, electrical upgrades, and efficiency improvements can offer potential benefits, but their suitability depends on the characteristics of each property. Sustainable architecture firms can support the planning process by connecting building design, sustainability objectives, and engineering coordination. Property owners who assess feasibility before committing to equipment replacement can better understand project dependencies, costs, and implementation options. An integrated strategy helps align electrification investments with building performance goals and long-term asset management.
Explore Ware Malcomb’s Sustainable Design and Engineering Expertise
Discover how Ware Malcomb’s sustainability-focused design and integrated engineering expertise can support commercial building electrification planning, energy efficiency improvements, and long-term building performance.
Explore Sustainability Services: https://waremalcomb.com/expertise/sustainability/
Visit Ware Malcomb: https://waremalcomb.com/
Disclaimer: This article provides general information about commercial building electrification and sustainable design planning. It does not constitute an engineering feasibility study, energy audit, financial recommendation, or guarantee of energy savings or emissions reductions. Project-specific decisions should be based on qualified professional assessments, applicable regulations, utility requirements, and verified building conditions.



Join the conversation