
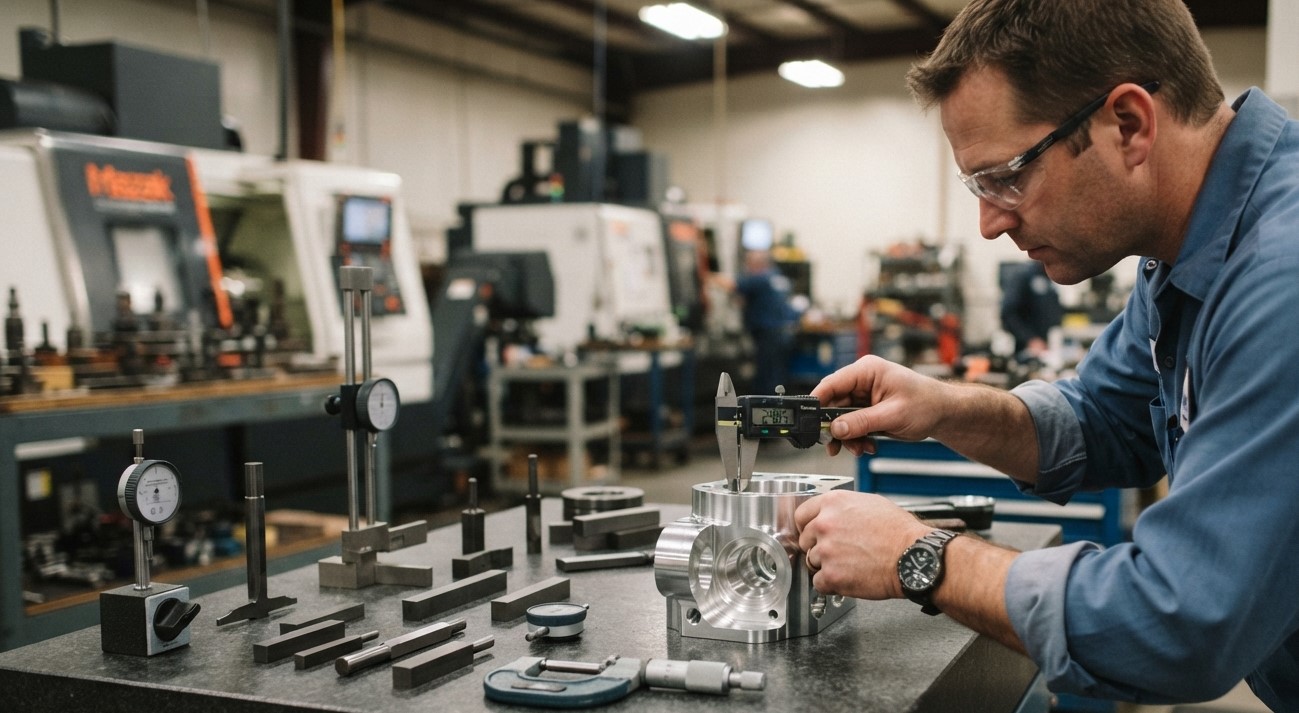

Accurate inspection is an essential part of CNC machining and manufacturing. A component may look perfect after machining, but appearance alone cannot confirm whether its dimensions, tolerances, geometry, and surface finish meet the required specifications. The right measuring tool allows machinists and inspectors to verify the actual condition of a component and identify problems before they lead to rework or rejected parts.
Choosing a measuring instrument should not be based simply on convenience or the number of decimal places displayed. The tool should match the feature being measured, required tolerance, measurement range, accuracy, and inspection purpose. Common options include calipers, micrometers, dial indicators, bore gauges, height gauges, thread gauges, and coordinate measuring machines.
For businesses looking for reliable industrial tools and precision measurement equipment, Khokhawala Trading LLC, an Industrial Tools Supplier in Dubai, supports a variety of industrial and machining requirements.
This guide explains how to select the right measuring tool for different machining inspection applications.
Table of Contents
- Why Is Measuring Tool Selection Important?
- What Should You Consider Before Choosing a Measuring Tool?
- Common Measuring Tools Used in Machining Inspection
- How to Choose a Measuring Tool Based on Tolerance
- Choosing Tools Based on the Feature Being Measured
- Accuracy vs Resolution: What Is the Difference?
- Common Measuring Tool Selection Mistakes
- Best Practices for Machining Inspection
- Frequently Asked Questions
- Conclusion and CTA
Why Is Measuring Tool Selection Important?
Every machined component has dimensional requirements. These may include overall dimensions, hole diameters, shaft sizes, depths, angles, flatness, parallelism, runout, or other geometric characteristics.
Using an unsuitable measuring tool can produce unreliable inspection results.
For example, a caliper may be excellent for checking a general outside dimension, but a precision micrometer may be more appropriate for a close-tolerance shaft diameter. Similarly, a dial indicator is useful for checking runout or movement but is not a direct replacement for a micrometer when determining an exact external diameter.
The basic principle is simple:
Choose the measuring instrument according to the feature and tolerance being inspected.
What Should You Consider Before Choosing a Measuring Tool?
Before selecting an inspection instrument, consider the following factors.
1. Required Tolerance
Start with the engineering drawing.
A loose dimensional tolerance may be easily checked with a caliper, while a tighter tolerance may require a micrometer, bore gauge, comparator, or more advanced measurement system.
The measuring instrument should have sufficient accuracy and resolution so that its own uncertainty does not make the inspection decision unreliable. A commonly used rule of thumb is to select an instrument substantially more precise than the tolerance being evaluated.
2. Feature Type
Different features require different instruments.
Consider whether you are measuring:
- External diameter
- Internal diameter
- Length
- Thickness
- Depth
- Hole diameter
- Thread
- Height
- Runout
- Flatness
- Surface finish
- Complex geometry
3. Measurement Range
The tool must be capable of measuring the size of the feature.
A 0–25 mm micrometer, for example, cannot measure a 40 mm shaft. Similarly, choosing an unnecessarily large instrument may make it harder to obtain a stable measurement.
4. Required Accuracy
Resolution and accuracy are not the same thing. A tool may display very small increments without necessarily providing the accuracy required for a particular inspection.
Always consider the manufacturer’s stated accuracy and the measurement uncertainty of the complete inspection method.
5. Inspection Environment
Temperature, dirt, coolant, chips, vibration, and handling can influence measurements.
For precision inspection, both the instrument and workpiece should be clean and allowed to reach suitable temperature conditions where required.
Common Measuring Tools Used in Machining Inspection
Digital and Vernier Calipers
Calipers are among the most versatile measuring tools in a machine shop.
They can measure:
- Outside dimensions
- Inside dimensions
- Depth
- Step dimensions
- General lengths and widths
They are particularly useful for quick inspection and general-purpose measurements.
However, calipers should not automatically be used for every dimension. For tighter tolerances, a more precise instrument may be necessary.
Outside Micrometers
Outside micrometers are designed for accurate external measurements.
They are commonly used for:
- Shaft diameters
- Pin diameters
- Thickness
- Bearing seats
- Precision external dimensions
Their controlled measuring mechanism makes them suitable for applications where a caliper may not provide sufficient accuracy.
Inside Micrometers and Bore Gauges
Internal features require specialized measurement tools.
Bore gauges and inside micrometers can be used for checking:
- Internal diameters
- Precision bores
- Bearing housings
- Cylindrical holes
A bore gauge can also help identify variation within a bore rather than simply providing a single approximate measurement.
Dial Indicators
Dial indicators are primarily comparative measurement instruments.
They are useful for checking:
- Runout
- Alignment
- Flatness variation
- Parallelism
- Position changes
- Machine setup accuracy
For example, a dial indicator can be mounted on suitable equipment to check whether a rotating component has excessive runout.
Height Gauges
Height gauges are commonly used with a surface plate to measure or compare the height of features from a reference surface.
They can be useful for:
- Step heights
- Hole locations
- Feature heights
- Layout work
- Comparative inspection
Pin Gauges
Pin gauges provide a fast method for checking hole sizes.
They are particularly useful when many holes need to be inspected repeatedly. Go/no-go methods can make inspection faster because the question becomes whether the feature accepts the appropriate gauge within the specified limits.
Thread Gauges
Thread gauges are designed specifically for checking threaded features.
They can be used to verify whether internal or external threads conform to the required thread specification.
They are especially useful for production inspection where fast acceptance checks are required.
Coordinate Measuring Machines
A Coordinate Measuring Machine, commonly called a CMM, can measure complex three-dimensional features and geometric relationships.
CMM inspection can be particularly useful for:
- Complex components
- Tight tolerances
- Multiple geometric features
- Position measurements
- GD&T inspection
- First-article inspection
- Detailed quality reports
A CMM is generally more appropriate when the inspection requirements go beyond what conventional hand measuring instruments can reliably establish.
How to Choose a Measuring Tool Based on Tolerance
Tolerance should be one of the first considerations when selecting an inspection instrument.
A general selection approach is:
| Inspection Requirement | Suitable Measuring Tool |
|---|---|
| General external dimensions | Caliper |
| General internal dimensions | Caliper |
| Precision external diameter | Outside micrometer |
| Precision internal diameter | Bore gauge or inside micrometer |
| Hole size verification | Pin gauge or bore gauge |
| Thread verification | Thread gauge |
| Runout | Dial indicator |
| Feature height | Height gauge |
| Complex 3D geometry | CMM |
| Surface roughness | Surface roughness tester |
These are general guidelines. The actual instrument should always be selected according to the drawing tolerance, feature geometry, measurement uncertainty, and inspection procedure.
Choosing Tools Based on the Feature Being Measured
Measuring Shaft Diameter
For a general-purpose shaft, a caliper may be suitable when the tolerance is relatively loose.
For a close-tolerance shaft or bearing seat, an outside micrometer is normally a better choice.
Measuring a Precision Bore
A caliper may provide a basic estimate of a hole diameter, but it does not provide the same level of control as a suitable bore gauge or inside micrometer.
For precision bores, the inspection method should also consider whether the bore is round, tapered, or consistent along its depth.
Checking Runout
A micrometer measures size, but it does not directly tell you how much a rotating feature moves away from its intended axis.
A dial indicator is more suitable for checking runout and related deviations.
Checking Threads
A thread gauge is generally more practical for rapid production verification than trying to determine every thread characteristic using a general-purpose measuring tool.
Checking Complex Geometry
When a component contains multiple dimensions, angled surfaces, positional tolerances, or complex profiles, a CMM or another specialized inspection system may be more appropriate.
Accuracy vs Resolution: What Is the Difference?
These two terms are often confused.
Resolution refers to the smallest increment that an instrument can display or indicate.
Accuracy refers to how close the measurement is to the actual or accepted reference value.
A tool can have a fine display resolution without necessarily being accurate enough for a demanding inspection application.
For this reason, selecting a measuring tool based only on the number of decimal places shown on its display can be misleading.
The instrument’s specification, calibration status, measurement method, and environmental conditions all matter.
Common Measuring Tool Selection Mistakes
Using a Caliper for Every Measurement
Calipers are versatile, but they are not suitable for every tolerance.
Use a more appropriate precision instrument when the feature requires tighter measurement control.
Choosing Based Only on Resolution
A display showing additional decimal places does not automatically mean the instrument is accurate enough.
Ignoring Tool Range
Always ensure the instrument’s measurement range covers the complete feature.
Measuring Dirty Components
Chips, oil, coolant, and dirt can interfere with measurement surfaces and produce incorrect readings.
Ignoring Temperature
Precision components and measuring instruments can be affected by temperature differences.
For demanding measurements, environmental conditions should be controlled according to the applicable inspection procedure.
Neglecting Calibration
Even a high-quality measuring instrument can produce unreliable results if it is damaged, worn, or outside its calibration requirements.
Measuring Without Proper Technique
Incorrect alignment, excessive measuring force, poor positioning, or inconsistent handling can affect repeatability.
Best Practices for Machining Inspection
To improve inspection reliability, workshops should follow a consistent measurement procedure.
- Read the engineering drawing before selecting the instrument.
- Identify the feature and its tolerance.
- Select an instrument with appropriate accuracy.
- Check the instrument’s measurement range.
- Clean the component and measuring surfaces.
- Check the instrument’s zero or reference condition.
- Use the correct measurement technique.
- Avoid unnecessary measuring force.
- Control temperature for precision measurements where required.
- Maintain regular calibration and verification.
- Record inspection results accurately.
- Use specialized equipment for complex geometric requirements.
A good inspection system is not simply about owning many measuring tools. It is about knowing which tool to use, when to use it, and how to use it correctly.
Frequently Asked Questions
What is the most common measuring tool used in machining?
Calipers are among the most common general-purpose measuring tools because they can measure outside dimensions, inside dimensions, depths, and steps. However, more precise instruments are needed for tighter tolerances.
When should I use a micrometer instead of a caliper?
A micrometer is generally preferred when the dimension has a tighter tolerance and requires more controlled measurement than a caliper can provide.
What tool is used to measure bore diameter?
Depending on the required accuracy and bore size, an inside micrometer, bore gauge, or other specialized internal measuring instrument can be used.
What measuring tool is used for runout?
A dial indicator or test indicator is commonly used to detect runout and other small deviations from a reference position.
Why is calibration important for measuring tools?
Calibration helps verify that the measuring instrument continues to provide reliable results against an appropriate reference. Without proper calibration and verification, inspection results may not be trustworthy.
Can one measuring tool be used for all machining inspections?
No. Different features and tolerances require different measurement methods. A combination of calipers, micrometers, indicators, gauges, and specialized equipment is often necessary.
When should a CMM be used?
A CMM is particularly useful for complex components, three-dimensional measurements, tight tolerances, positional requirements, and geometric tolerances that are difficult to verify with conventional hand tools.
Conclusion
Choosing the right measuring tool for machining inspection starts with understanding the feature and its tolerance. Calipers are excellent for versatile general-purpose measurements, while micrometers provide greater control for precision external dimensions. Bore gauges, height gauges, dial indicators, pin gauges, and thread gauges each serve specific inspection requirements.
For complex parts and demanding geometric inspection, advanced systems such as CMMs may be more appropriate.
The key is to avoid choosing a measuring instrument simply because it is convenient. The correct tool should provide the accuracy, range, repeatability, and measurement capability required by the engineering drawing and inspection process.
Reliable measuring equipment is an important part of maintaining machining quality and reducing the risk of rejected components. Khokhawala Trading LLC supports industrial and engineering requirements with a range of tools and equipment for workshop applications. As an Industrial Tools Supplier in Dubai, the company can help businesses identify suitable industrial tooling and measurement solutions for their operational needs.
Call to Action
Looking for reliable measuring tools and industrial equipment for machining inspection?
Contact Khokhawala Trading LLC, your Industrial Tools Supplier in Dubai, for suitable industrial tools and measurement solutions to support accurate, consistent, and efficient workshop operations.



Join the conversation