Behind every comfortable office, hospital, factory, or shopping mall is a network most people never see: ductwork. It moves fresh air in, pulls stale air out, and keeps temperature, humidity, and air quality under control. Making that network work depends on three closely linked disciplines: sheet metal fabrication, duct engineering, and duct fabrication. This guide explains what each one involves, how they fit together, and what to look for when planning a project.
What Is Sheet Metal Fabrication?
Sheet metal fabrication is the process of turning flat metal sheets into finished parts and assemblies. It is used in industries as varied as automotive, aerospace, construction, food processing, and HVAC. In essence, a flat sheet is cut, formed, joined, and finished until it becomes a useful component.
The core steps usually include:
- Cutting: Sheets are cut using shearing, laser cutting, plasma cutting, or CNC punching, depending on thickness, material, and required precision.
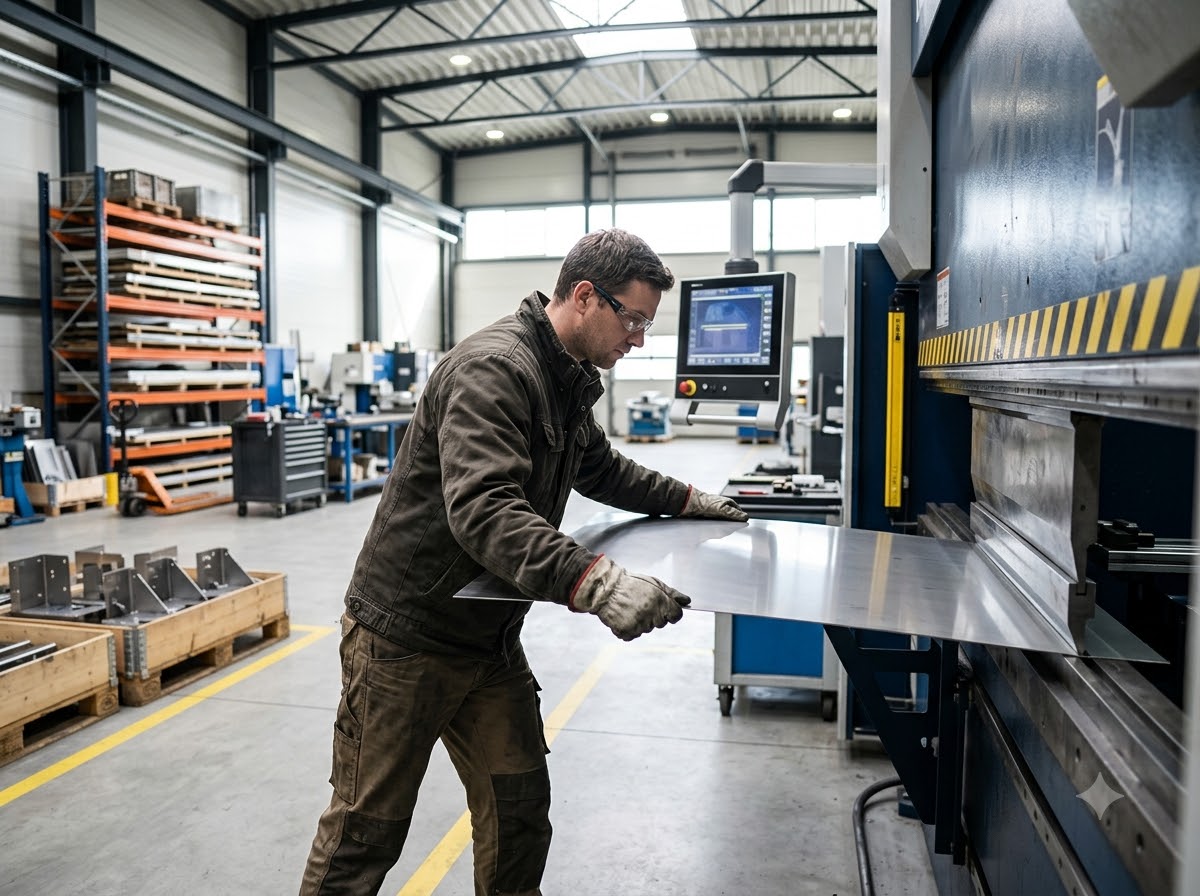
- Forming and bending: Press brakes, roll formers, and folding machines shape the flat blank into angles, channels, cylinders, or complex profiles.
- Joining: Parts are assembled by welding, riveting, spot welding, clinching, or mechanical fasteners.
- Finishing: Deburring, painting, powder coating, galvanizing, or insulation wrapping protects the part and improves its appearance.
Sheet metal fabrication is popular because the material is strong yet lightweight, relatively affordable, recyclable, and easy to customize. For ductwork, these advantages matter: ducts need to be airtight, durable, and shaped to fit tight building spaces.
Understanding Duct Engineering
Duct engineering is the design and planning side of an air distribution system. Before a single sheet is cut, engineers decide how air should travel through a building, how much of it is needed in each space, and how the system can deliver it efficiently.
A good duct engineering process typically covers:
1. Load Calculations
Engineers first calculate the heating and cooling loads for each room or zone. These depend on building size, occupancy, equipment, lighting, insulation, and climate. The loads determine how much air must be supplied.
2. Airflow and Sizing
Once airflow requirements are known, duct sizes are calculated. Ducts that are too small cause high velocity, noise, and pressure loss. Ducts that are too large waste space and material. Common sizing methods include the equal friction method, the static regain method, and the velocity method.
3. Pressure Drop and Fan Selection
Every bend, transition, damper, and length of straight duct creates resistance. Engineers add up these losses to select a fan or air handling unit that can deliver the required airflow without wasting energy.
4. Layout and Coordination
Ducts compete for ceiling and shaft space with pipes, cable trays, sprinklers, and structural elements. Modern duct engineering relies heavily on BIM (Building Information Modeling) and clash detection so that conflicts are resolved on screen rather than on site.
5. Standards and Compliance
Designs must follow recognized standards such as SMACNA guidelines, ASHRAE recommendations, and local building and fire codes. These cover leakage classes, pressure ratings, insulation, fire dampers, and acoustic limits.
Strong engineering saves money long before installation begins, because errors caught in design are far cheaper than errors found in the field.
What Is Duct Fabrication?
Duct fabrication is where the engineering drawings become physical products. Fabricators take the design, produce cut lists, and manufacture straight sections, elbows, reducers, tees, offsets, and special fittings. Dampers, plenums, flanges, and access doors are also commonly made at this stage.
Common Duct Shapes
- Rectangular ducts: Widely used in commercial buildings because they fit well above ceilings and make good use of limited vertical space.
- Round ducts: More efficient aerodynamically, with lower friction and less leakage. Spiral-wound round duct is popular in exposed installations.
- Flat oval ducts: A compromise that offers some of the efficiency of round duct while saving height.
- Flexible ducts: Used for short final connections to diffusers and terminal units.
Typical Duct Fabrication Workflow
- Drawing review: The fabrication team studies the approved layout and checks dimensions, materials, and standards.
- Shop drawings and nesting: Each fitting is detailed, and cutting patterns are nested on the sheet to reduce waste.
- Cutting: CNC plasma or laser machines cut flat patterns accurately, often directly from software data.
- Forming: Edges are folded, seams are created (such as Pittsburgh lock or snap lock), and corners are formed.
- Assembly: Sections are joined, flanges or connectors are attached, and reinforcement is added where required.
- Sealing: Seams and joints are sealed with mastic or sealant to control air leakage.
- Quality inspection: Dimensions, seam quality, and labeling are verified before dispatch.
- Packing and delivery: Components are marked by zone or drawing reference so installation crews can work quickly.
Materials Used in Duct Fabrication
Choosing the right material affects durability, cost, and safety.
- Galvanized steel: The industry standard for general HVAC. It resists corrosion, is cost-effective, and is easy to form.
- Stainless steel: Used in kitchens, hospitals, laboratories, cleanrooms, and coastal environments where hygiene or corrosion resistance is critical.
- Aluminum: Lightweight and corrosion resistant, suitable for certain specialized and lightweight installations.
- Pre-insulated panels: Phenolic or polyurethane panels offer built-in insulation and fast installation, though they have specific design limits.
- Black steel: Required for high-temperature or grease exhaust applications, typically with welded joints.
Material gauge matters too. Thicker sheets are needed for larger ducts and higher pressure classes, while lighter gauges suit small, low-pressure runs.
Why Quality Matters: Leakage, Noise, and Energy
Poorly fabricated ducts cause problems that show up for years. Air leakage can waste a significant share of the conditioned air a system produces, forcing fans and chillers to work harder and raising electricity bills. Badly formed seams can rattle or whistle. Sharp, abrupt transitions create turbulence and noise. Inadequate reinforcement can lead to panel drumming or deformation under pressure.
High-quality duct fabrication addresses these risks through accurate cutting, tight seams, proper sealing, correct reinforcement, and consistent testing. Leakage testing, especially on high-pressure systems, confirms that the finished system performs the way engineers intended.
How Engineering and Fabrication Work Together
The best results come when duct engineering and duct fabrication are treated as partners instead of separate stages. Fabricators know what is practical to manufacture, transport, and install. Engineers know how air behaves and what performance is required. When both talk early, projects benefit from:
- Standardized sizes that reduce waste and speed up production
- Fittings that are easier to build and install
- Fewer site modifications and rework
- Better coordination with other trades
- Realistic schedules and cost estimates
Many modern shops now integrate design software directly with CNC machinery, so a change in the model flows straight to the shop floor. This reduces manual errors and shortens lead times.
Trends Shaping the Industry
- Prefabrication and modular construction: Complete duct assemblies are made off-site under controlled conditions, then installed quickly.
- Automation: Robotic welding, automated coil lines, and CNC cutting improve consistency and productivity.
- BIM and digital workflows: Detailed models support clash-free coordination and accurate material takeoffs.
- Energy efficiency focus: Tighter leakage classes and better insulation help buildings meet green building targets.
- Indoor air quality awareness: Hospitals, labs, and commercial buildings increasingly demand cleaner, more hygienic duct systems.
Tips for Choosing a Duct Fabrication Partner
Whether you are a contractor, consultant, or building owner, consider the following when selecting a partner:
- Experience: Look for a track record on projects similar to yours in size and complexity.
- Standards compliance: Confirm they work to recognized standards such as SMACNA and your local codes.
- Technology and capacity: CNC equipment and digital workflows signal accuracy and the ability to meet deadlines.
- Quality control: Ask about inspection procedures, leakage testing, and documentation.
- Engineering support: A partner that can review drawings, suggest improvements, and prepare shop drawings adds real value.
- Material traceability: Reliable suppliers can document the grade and origin of their sheet materials.
- Logistics: On-time delivery and clear labeling make installation smoother.
Final Thoughts
Sheet metal fabrication provides the manufacturing foundation, duct engineering supplies the intelligence, and duct fabrication delivers the physical system that moves air through a building. When these three work together, the result is a ventilation network that is efficient, quiet, durable, and safe. Investing in sound engineering and quality fabrication from the start pays off through lower energy costs, fewer problems during installation, and a healthier indoor environment for everyone who uses the building.
Whether you are planning a new commercial development, upgrading an industrial facility, or simply trying to understand how your building breathes, knowing how these disciplines connect will help you make better, more informed decisions.