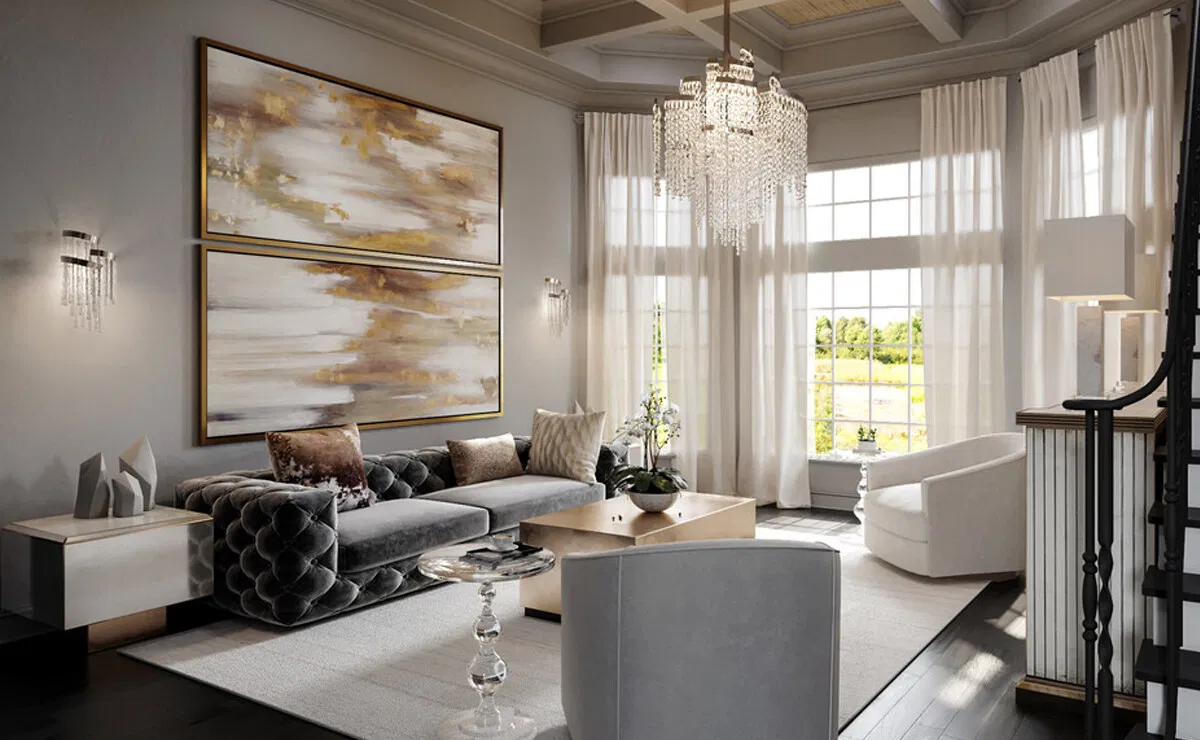
Designing a home is about much more than choosing attractive furniture or following the latest decorating trend. The most successful interiors balance appearance with everyday function. In Cleveland, that balance can be especially important because homeowners often need spaces that feel welcoming throughout changing seasons while also reflecting the character of the property and the people who live there.
Whether you’re updating a century-old home, furnishing a newer suburban property, or simply refreshing one room, thoughtful planning can prevent expensive mistakes. Working with principles used in cleveland interior design can help homeowners think beyond individual products and consider how color, lighting, layout, materials, and architecture work together.
A good interior should also support real life. A beautiful living room that is difficult to maintain or a kitchen layout that looks impressive but creates awkward traffic patterns will eventually become frustrating. The goal is to create rooms that look intentional while remaining practical enough for everyday use.
What Makes Interior Design Work in a Cleveland Home?
Interior design involves more than decoration. It considers the relationship between a room’s architecture, furniture, lighting, colors, textures, and functionality. The strongest designs begin with how the space will actually be used.
Cleveland homes can vary considerably in age, architectural style, size, and layout. A traditional home may have original woodwork, distinctive trim, fireplaces, or smaller rooms, while a newer property might have open-plan spaces and larger windows. Treating every property the same can result in a design that feels disconnected from its surroundings.
Climate and seasonal changes can also influence practical decisions. Entryways need durable surfaces, living areas benefit from layered lighting during darker months, and materials should be selected with maintenance in mind.
For example, a household with children and pets might prioritize washable upholstery and durable flooring over delicate decorative fabrics. A homeowner who frequently entertains guests may place greater emphasis on seating arrangements and circulation.
The best design decisions therefore begin with the home’s architecture and the occupants’ routines rather than with a particular decorating trend.
A Step-by-Step Approach to Planning Your Interior
1. Evaluate the Existing Space
Before buying anything, examine what is already working and what is not.
Measure each room and note the location of doors, windows, electrical outlets, heating elements, built-ins, and architectural features. Pay attention to natural light at different times of day.
Ask practical questions:
- Where does the household naturally gather?
- Which areas feel cramped?
- Where does clutter accumulate?
- Is there enough storage?
- Which features deserve attention rather than concealment?
This assessment provides a useful foundation before any major spending begins.
2. Define the Function of Each Room
A room can have more than one purpose, but those purposes should be clearly understood.
A living room, for instance, might need to accommodate television viewing, conversation, reading, and occasional entertaining. Instead of pushing every piece of furniture against the walls, create distinct zones using furniture placement, rugs, lighting, or subtle changes in texture.
For a home office that doubles as a guest room, a compact desk and comfortable sleeper sofa may make more sense than filling the room with permanent office furniture.
Design becomes easier when every major item has a reason for being there.
3. Establish a Cohesive Color Direction
You do not need identical colors throughout an entire house. Instead, aim for visual relationships between adjoining spaces.
A neutral foundation can provide flexibility, while carefully selected accent colors introduce personality. For example, warm neutrals might establish continuity throughout the main living areas, with deeper green or blue accents appearing in furniture, artwork, cabinetry, or textiles.
Consider natural and artificial lighting before choosing paint. A color that looks balanced in a showroom can appear significantly different under warm evening lighting or limited daylight.
Testing samples directly on the wall at different times of day is one of the simplest ways to avoid an expensive repaint.
4. Layer the Lighting
Lighting is frequently underestimated during interior renovations.
A functional room usually benefits from three levels of lighting:
Ambient lighting provides general illumination.
Task lighting supports activities such as reading, cooking, working, or grooming.
Accent lighting highlights artwork, architectural details, shelving, or other focal points.
Instead of relying on one bright ceiling fixture, combine several light sources. A living room might use ceiling lighting, floor lamps, table lamps, and strategically positioned accent lighting.
This creates flexibility. Bright illumination can support cleaning or detailed tasks, while softer lighting can make the same room more comfortable in the evening.
5. Choose Materials According to Real Use
Appearance matters, but durability should be part of the decision.
A frequently used hallway needs different flooring considerations from a formal room. Similarly, kitchen countertops should be evaluated for stain resistance, maintenance, heat exposure, and everyday wear rather than appearance alone.
The same principle applies to furniture. Before choosing upholstery, consider how frequently the furniture will be used and how easy the material is to clean.
Spending more on a durable material can sometimes be economical if it lasts considerably longer and requires less replacement.
Common Interior Design Mistakes to Avoid
One common mistake is buying furniture before understanding the room’s dimensions. A sofa can look appropriately sized in a large showroom but overwhelm a smaller living area.
Another problem is creating a room around a single trend. Interior styles change, but major furniture and renovation decisions can last for years. Incorporating current trends through relatively inexpensive elements such as pillows, artwork, paint, or accessories allows the room to evolve without requiring a complete redesign.
Poorly planned circulation is another frequent issue. Furniture should not obstruct commonly used pathways or force people to walk awkwardly around tables and seating.
Homeowners also sometimes overlook scale. A collection of tiny decorative objects can disappear in a large room, while oversized furniture can make a compact space feel crowded.
Finally, designing every room independently can produce a disconnected home. Individual rooms can have their own personalities while still sharing elements such as materials, finishes, colors, or architectural details.
Practical Tips From the Planning Stage
Start with the largest and most difficult decisions first. Flooring, cabinetry, major furniture, and lighting infrastructure can affect everything that follows.
Create a simple room-by-room budget and include an allowance for unexpected costs. Renovation projects often uncover electrical, plumbing, structural, or surface issues that were not obvious during the initial planning stage.
Use a physical or digital mood board to compare colors, materials, furniture shapes, and finishes before purchasing. This makes it easier to identify combinations that compete with each other.
Also, leave some visual breathing room. Not every wall needs artwork, and not every surface needs accessories. Empty space can help important architectural or decorative elements stand out.
Most importantly, design for the people who actually live in the house. If the household spends evenings around the kitchen island, prioritize comfortable seating and practical lighting there. If weekend gatherings happen in the living room, make conversation and movement easier. Good design should improve those everyday experiences rather than simply photograph well.
Conclusion
Effective interior design combines aesthetics, functionality, architecture, and personal needs. For Cleveland homeowners, thoughtful planning can also account for the character of the property, seasonal conditions, maintenance requirements, and how each space is used throughout the year.
Start by understanding the existing home, define each room’s purpose, establish a cohesive visual direction, layer the lighting, and select materials based on real-world use. Avoid designing around short-lived trends or purchasing furniture without considering scale and circulation.
The result should not simply be a house that looks well decorated. It should be a comfortable, functional home where design decisions make everyday life easier.